
Custom home, Jagged Circuit
A custom single-storey home on a new estate lot in Melbourne, from bare block in December 2025 to a finished home in 2026.

About this home
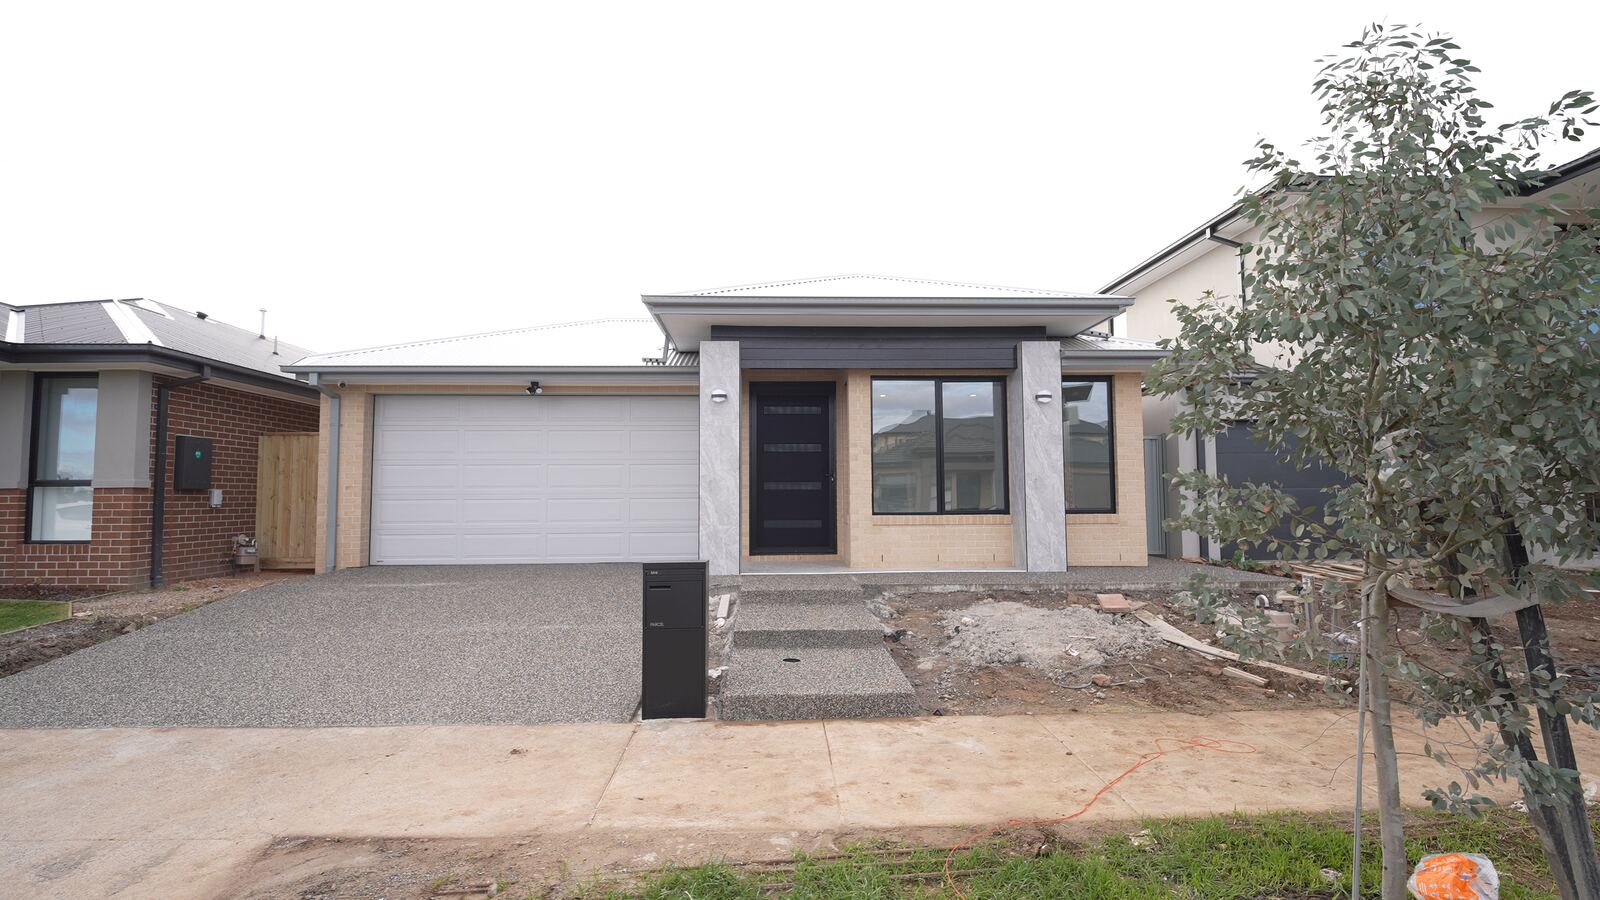
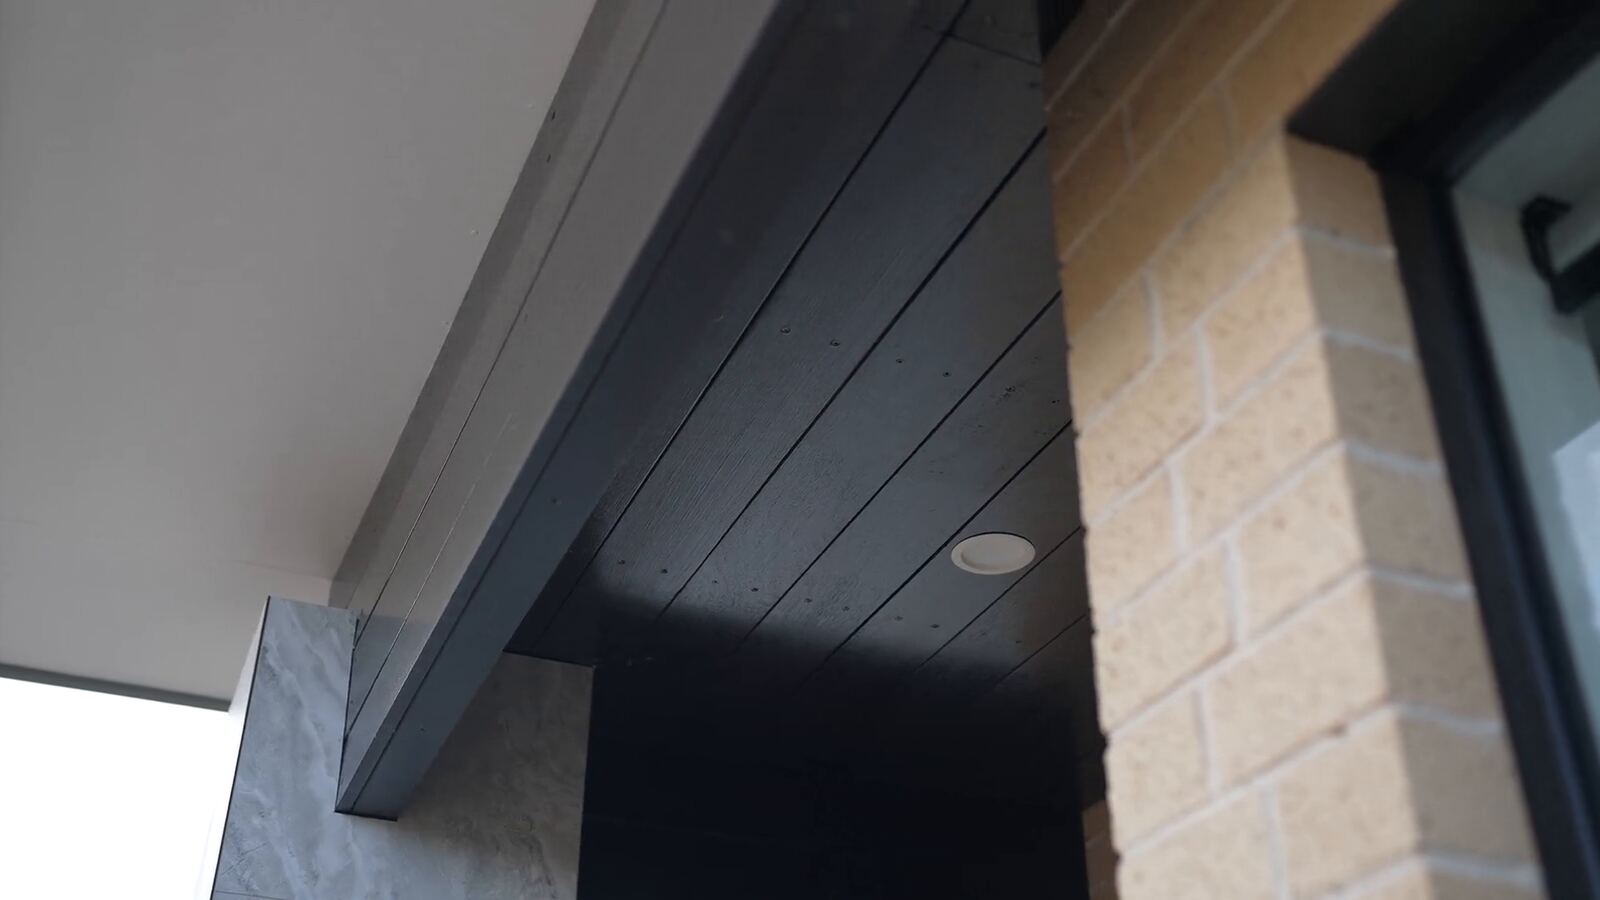
This is the most recent home we've finished. Outside, cream brick is paired with grey stone-look pillars and dark timber-look cladding at the entry, with an exposed-aggregate driveway to a double garage.
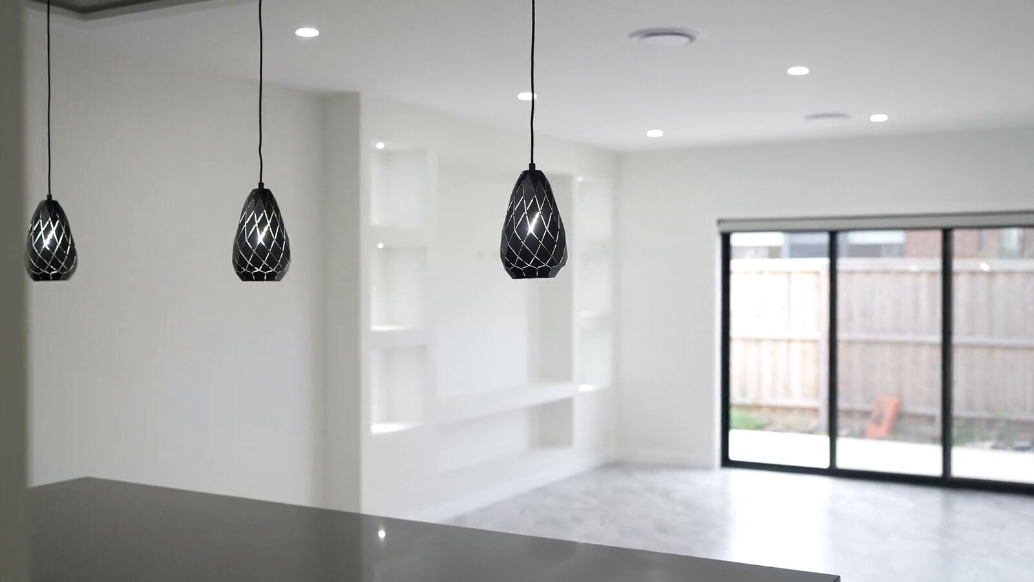
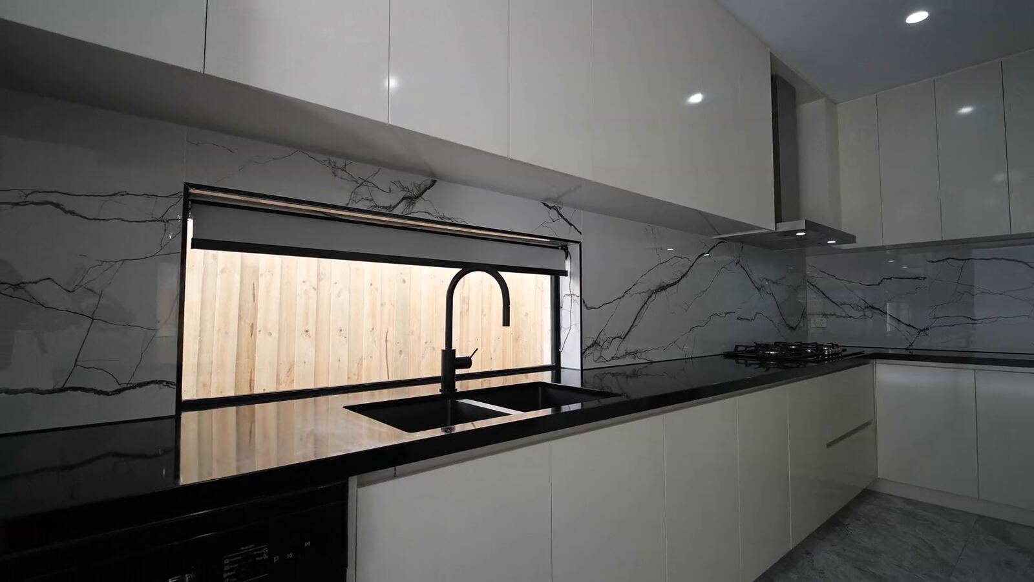
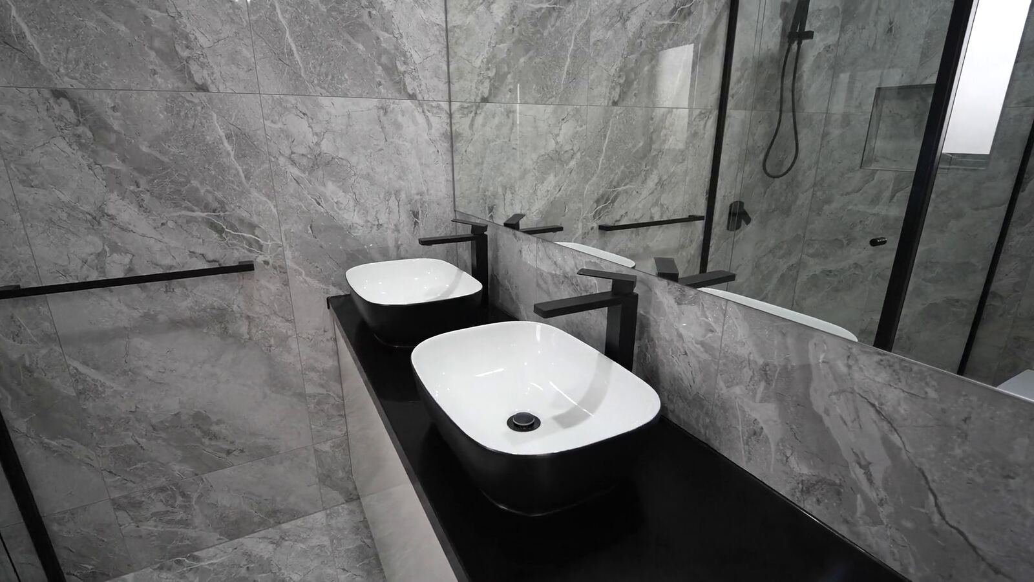
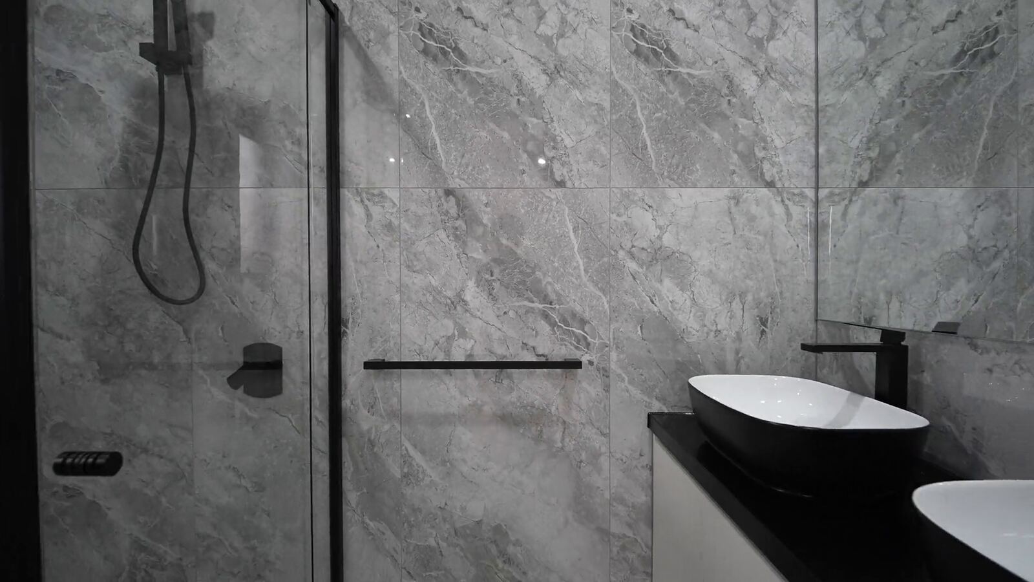
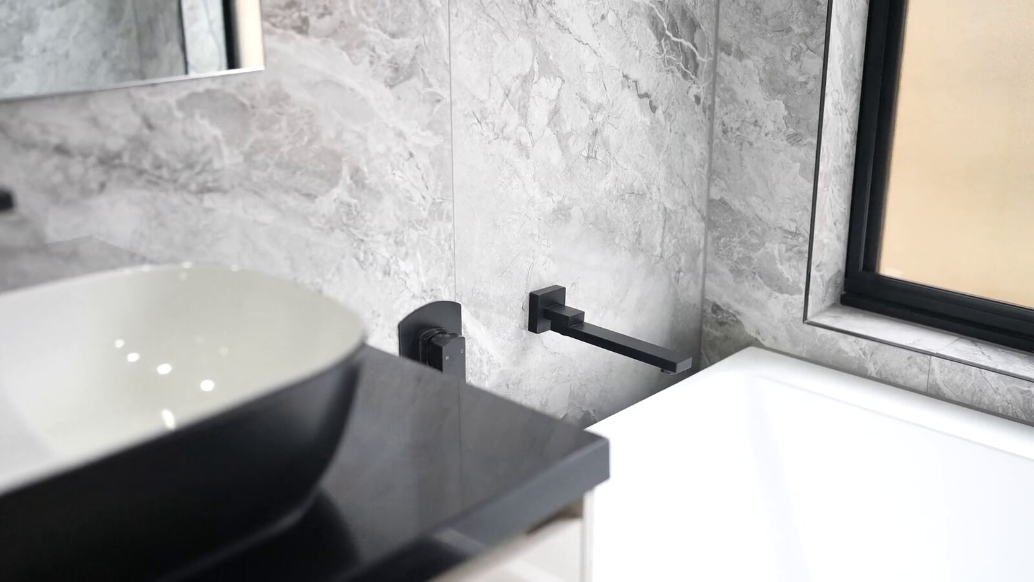
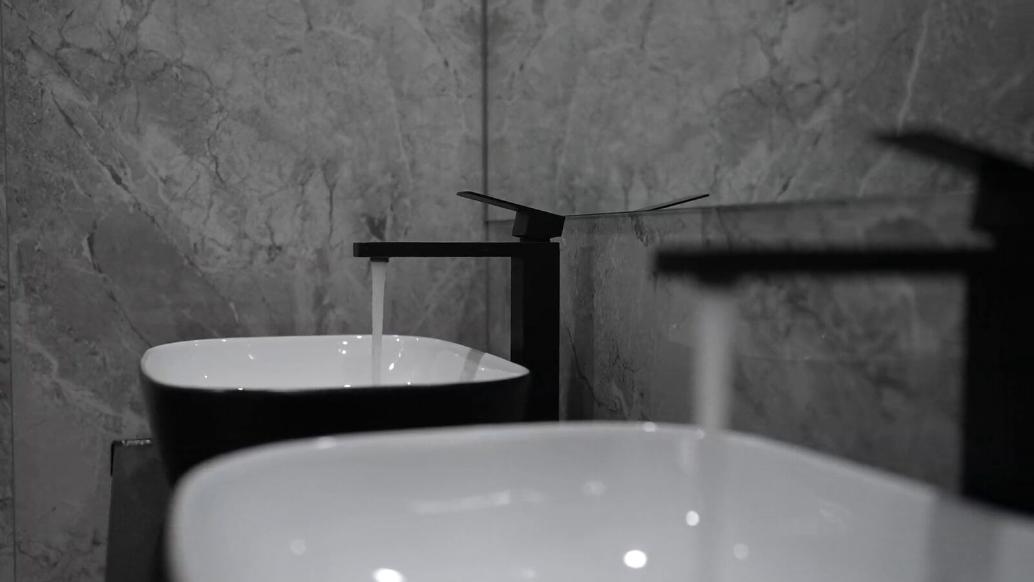
Inside, we used grey marble-look tiles through the wet areas, black tapware and vessel basins, and a gloss white kitchen with black benchtops and a window splashback. The living area has built-in shelving and sliding doors out to the backyard.
- Build
- Custom single-storey home
- Garage
- Double
- Site works started
- January 2026
- Slab poured
- February 2026
- Frame up
- February 2026
- Status
- Completed 2026
The finished home
This home belongs to our clients, so to respect their privacy we only show some of the rooms.
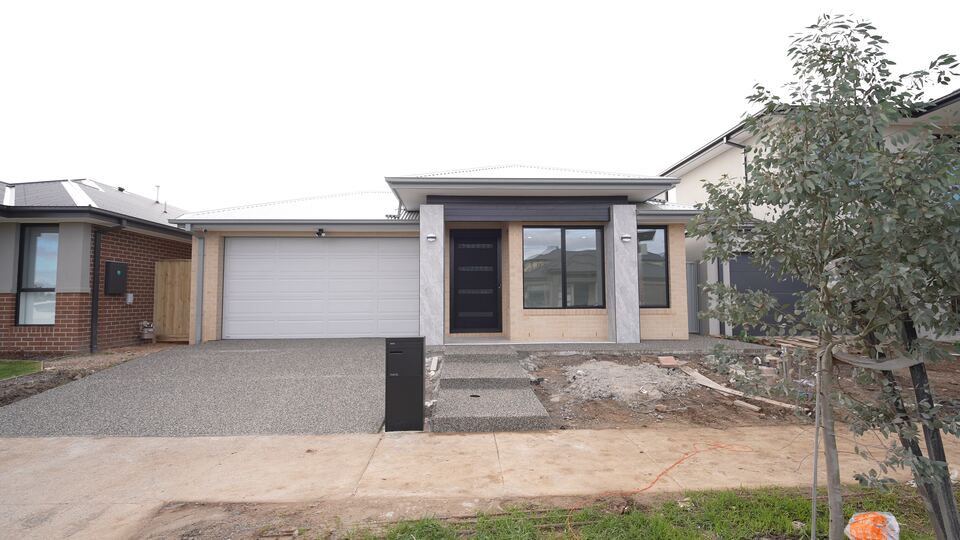
The entry: stone-look pillars and dark cladding over the porch 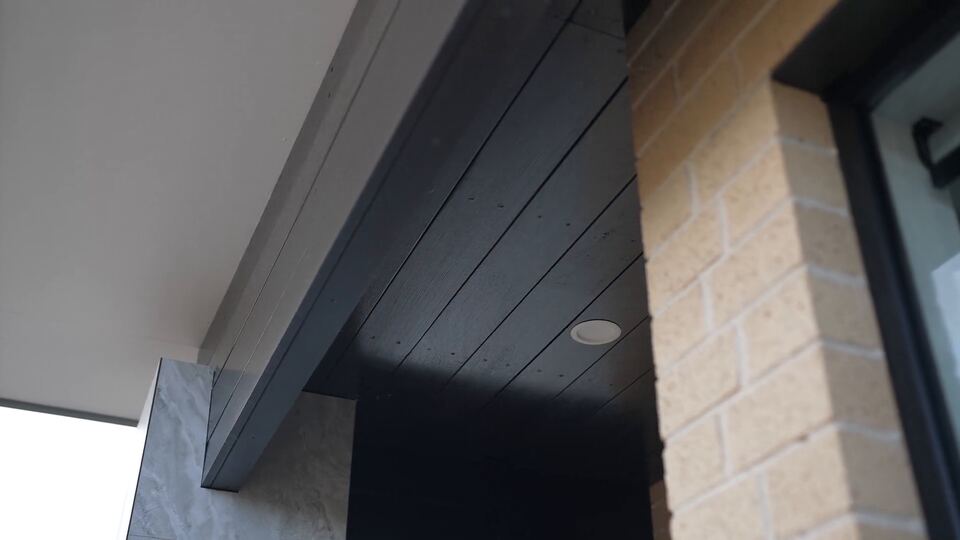
Porch ceiling cladding meeting the brickwork 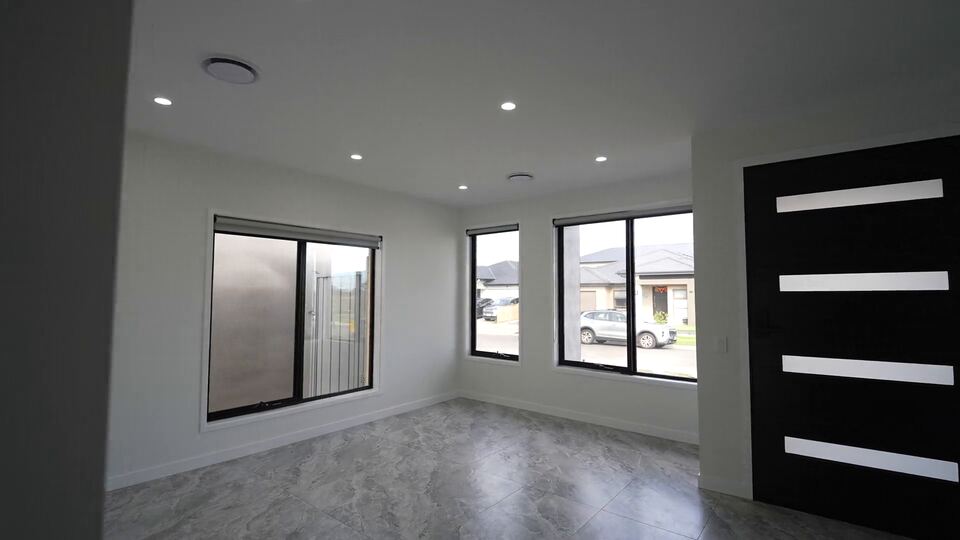
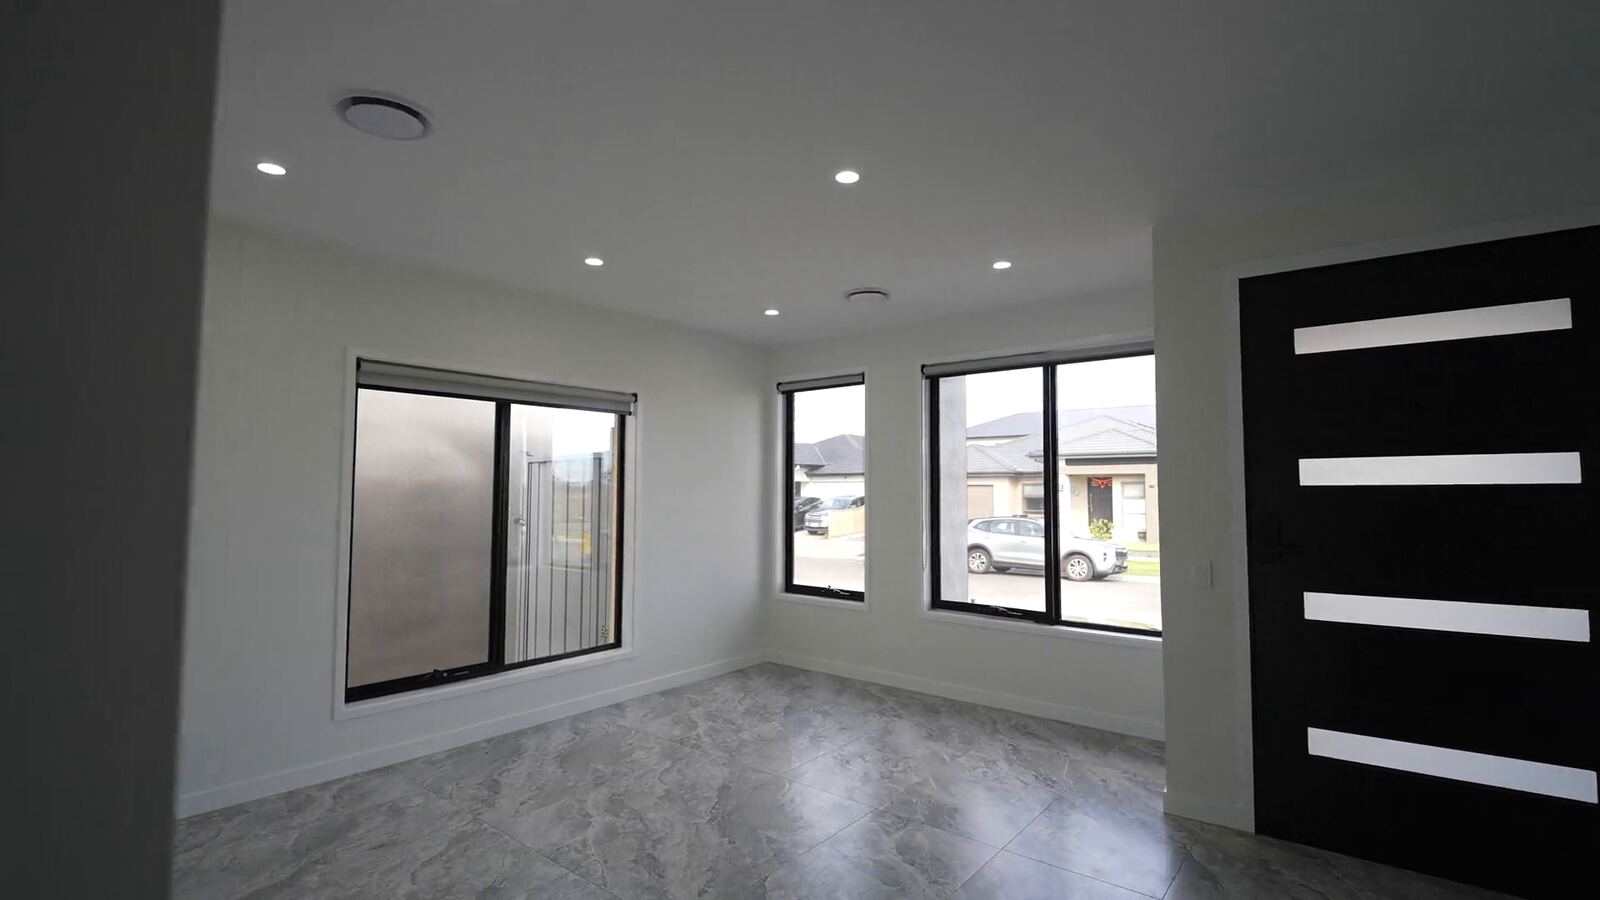
Front room off the entry 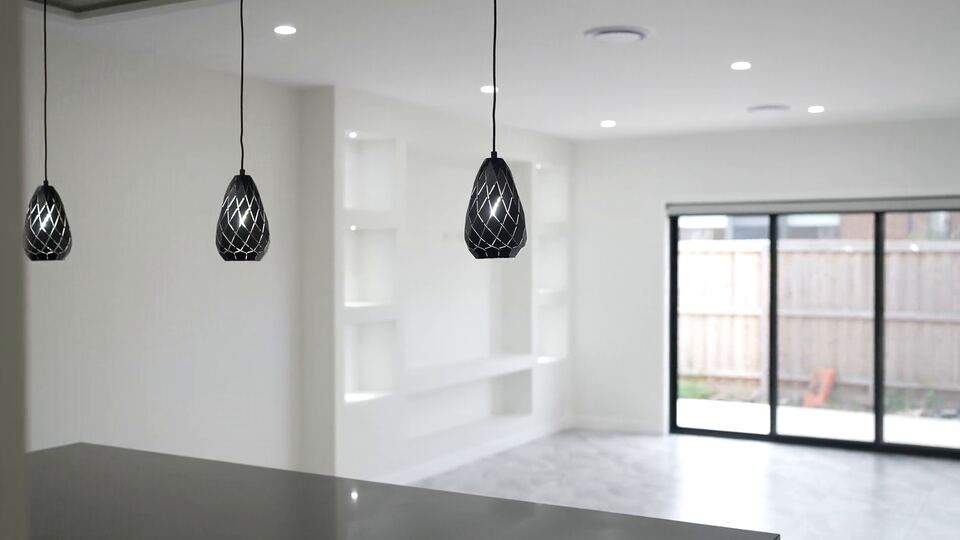
Open-plan living with pendants over the island bench 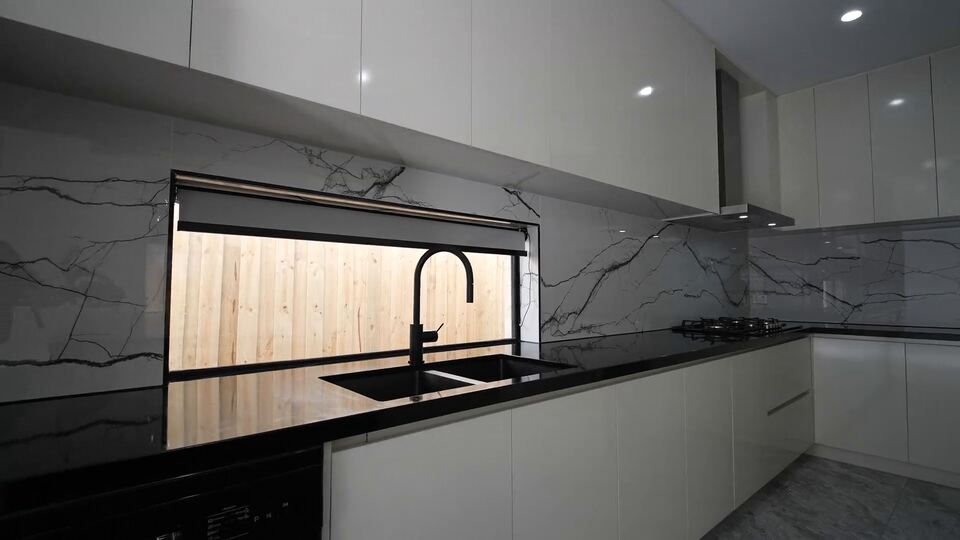
Kitchen with a window splashback 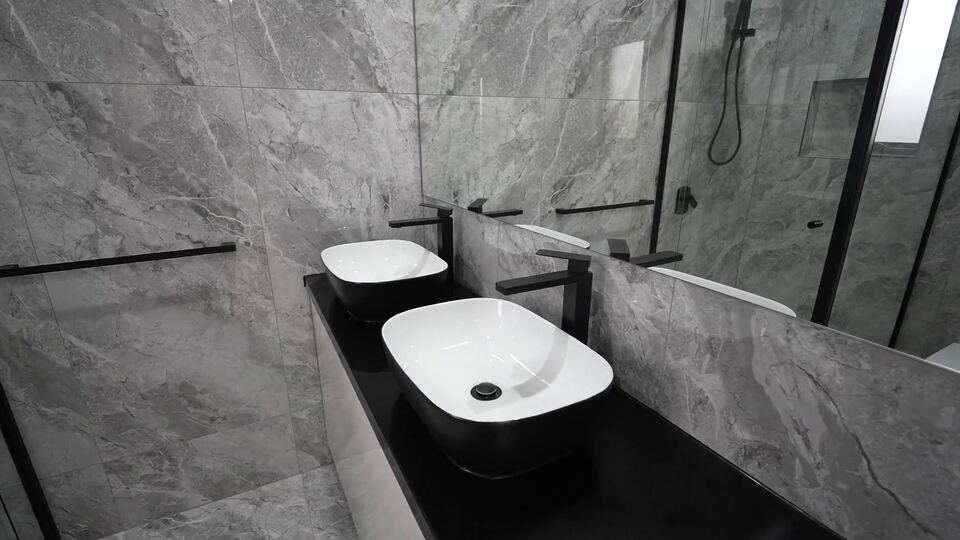
Double vanity in the main bathroom 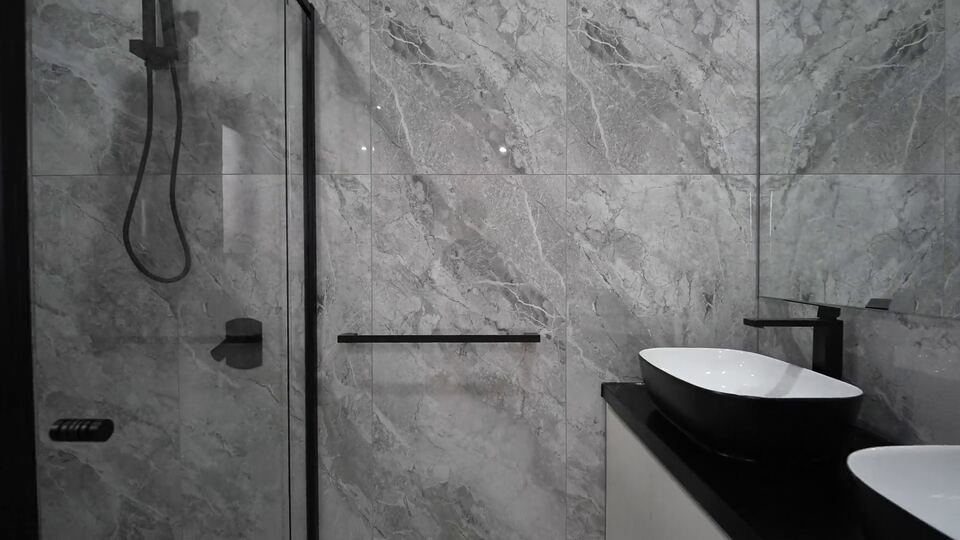
Shower with frameless glass 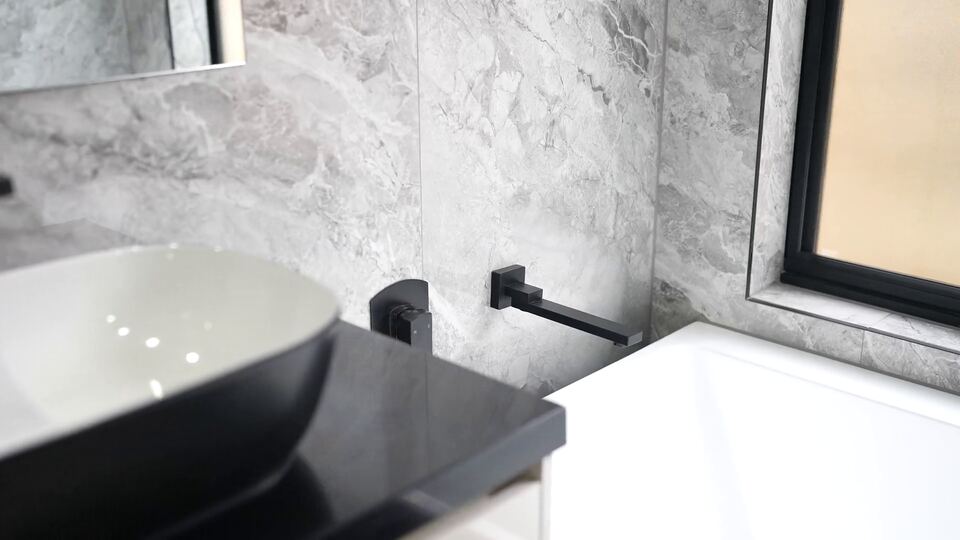
Vanity and window in the second bathroom 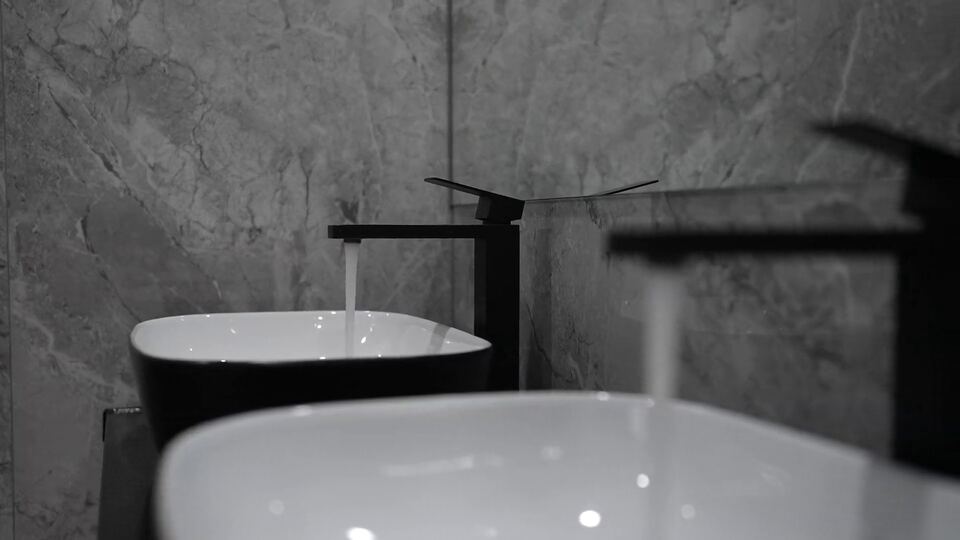
Black tapware throughout

What Hamid said about his home
What impressed me most was the pride they clearly take in their work. They went above and beyond to make sure everything was completed to a very high standard, and the finished result exceeded my expectations.
During the build
Photos taken on site, from the bare block in December 2025 to fit-out in April 2026.
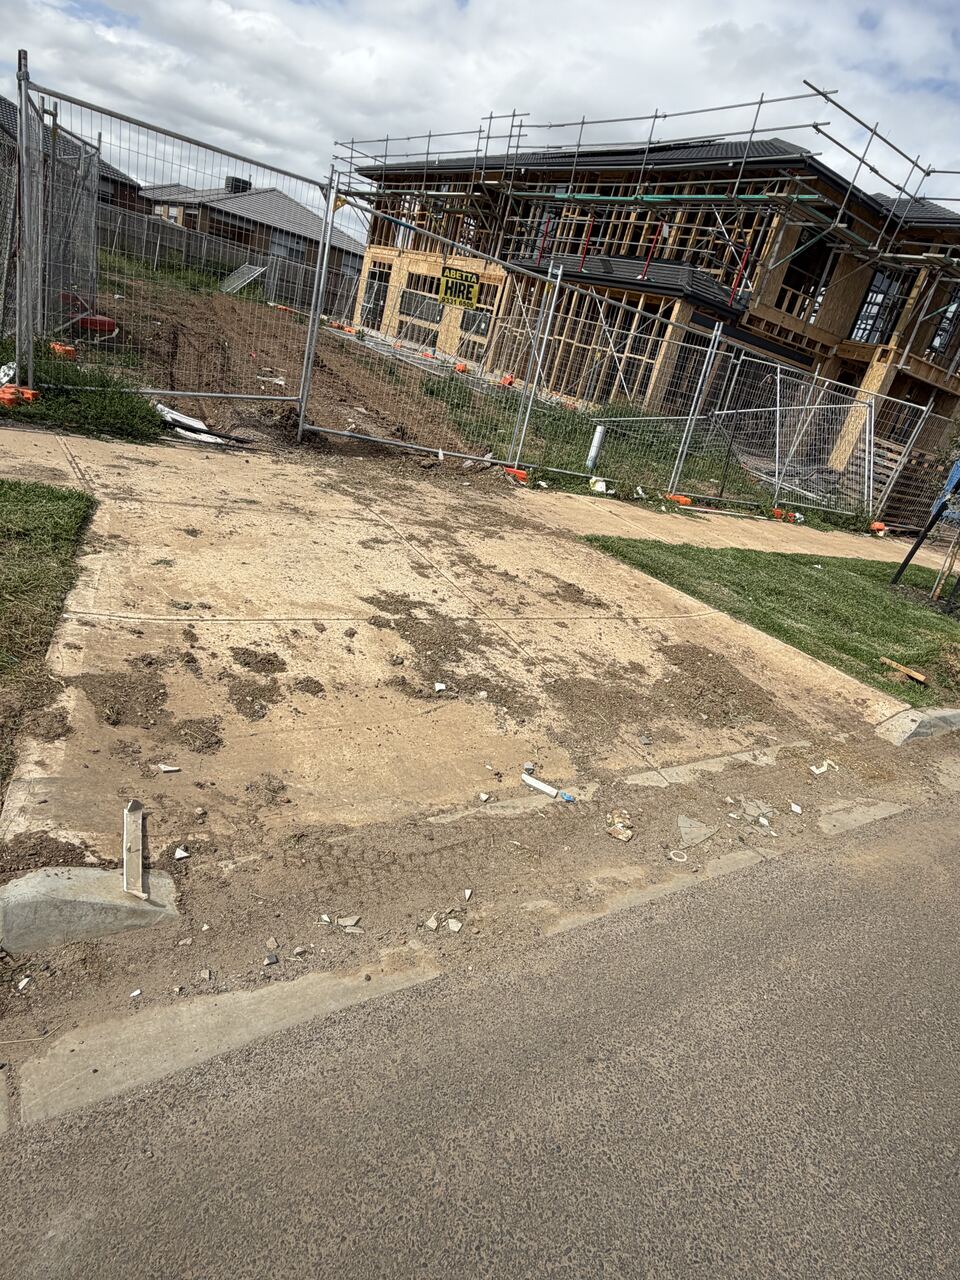
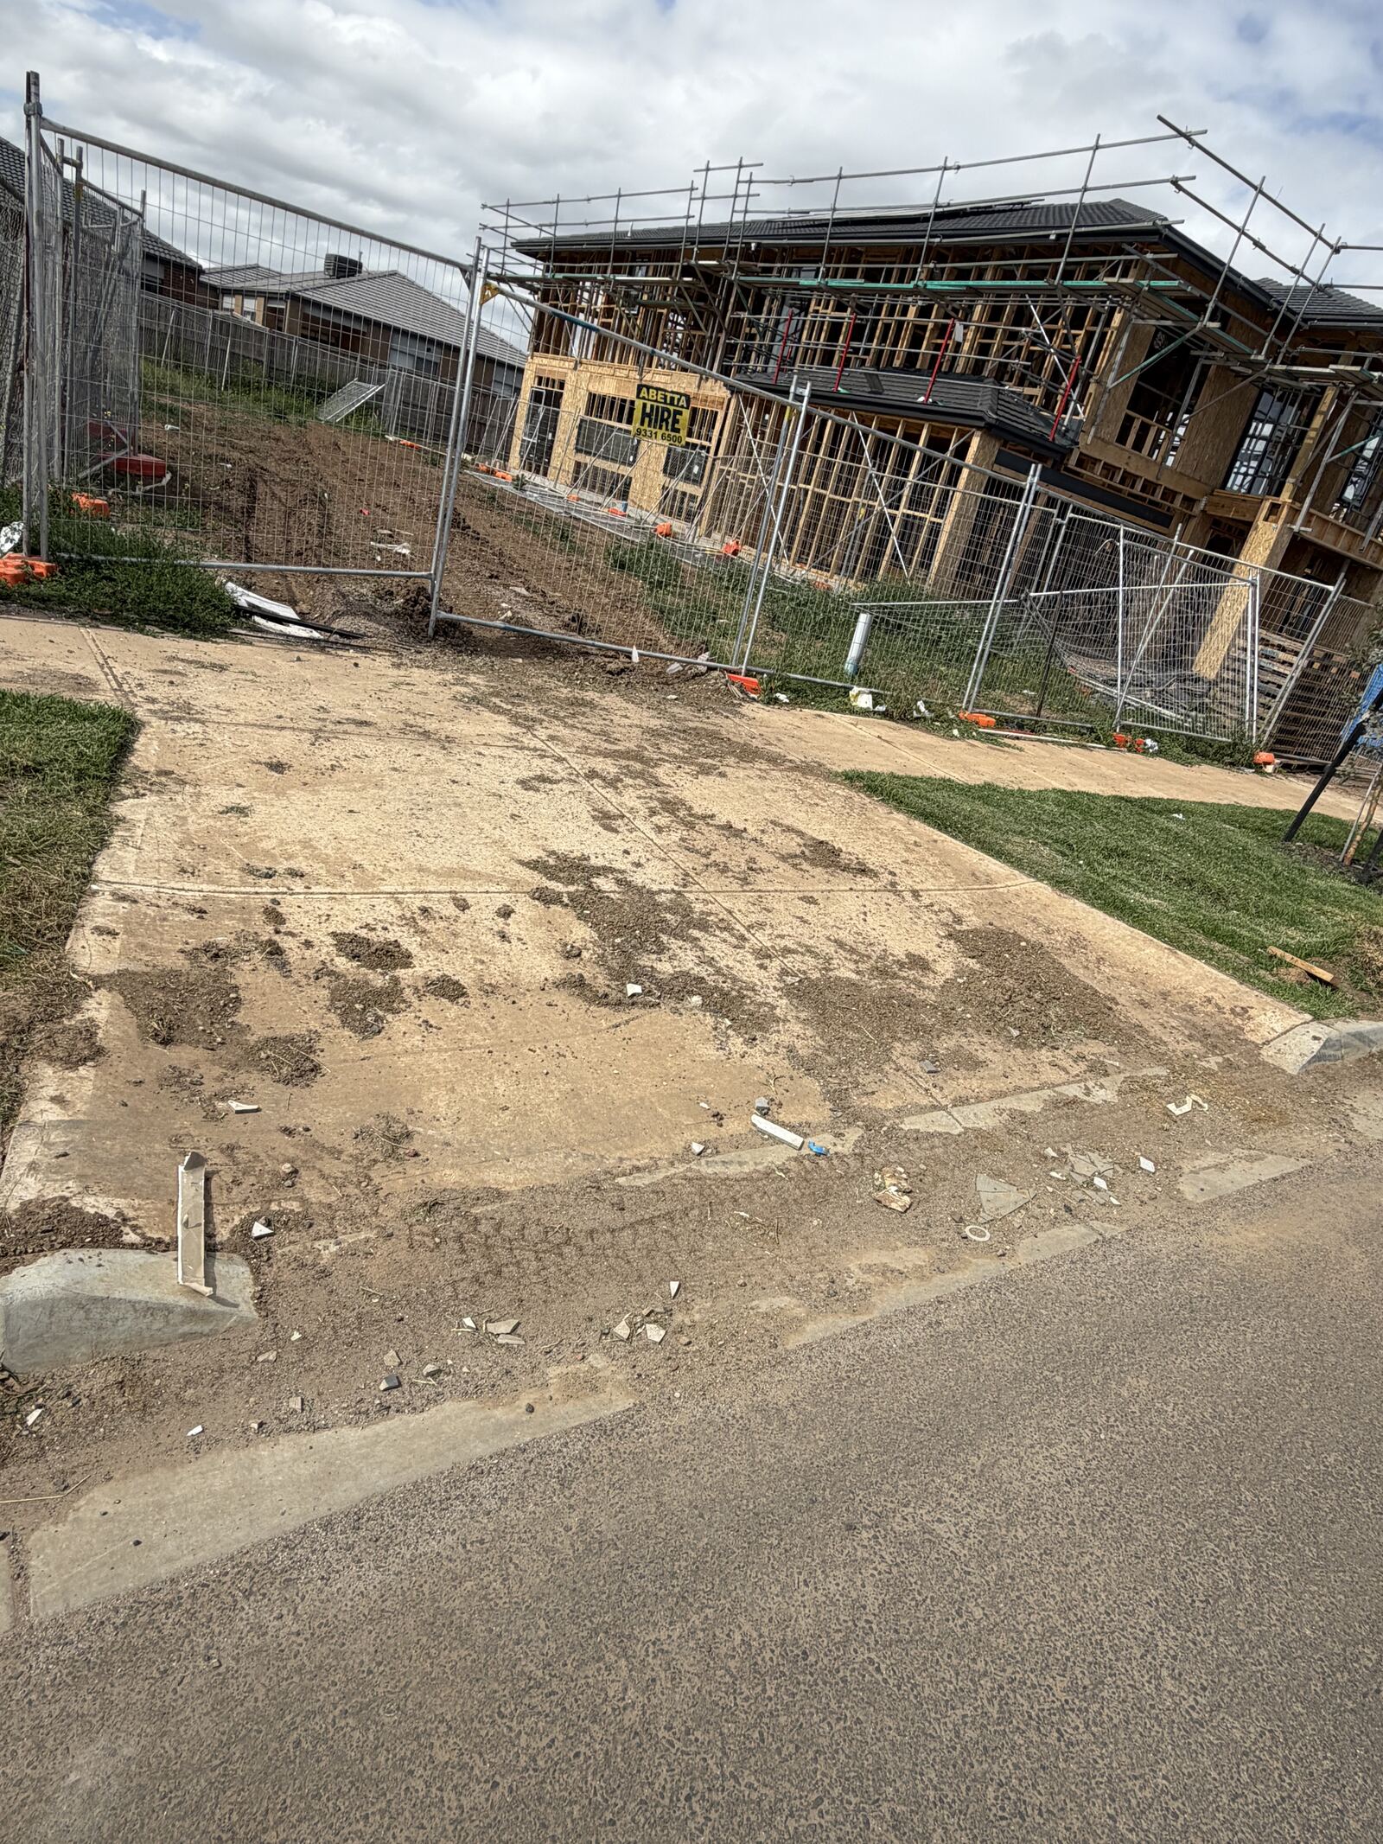
December 2025. The block before we started 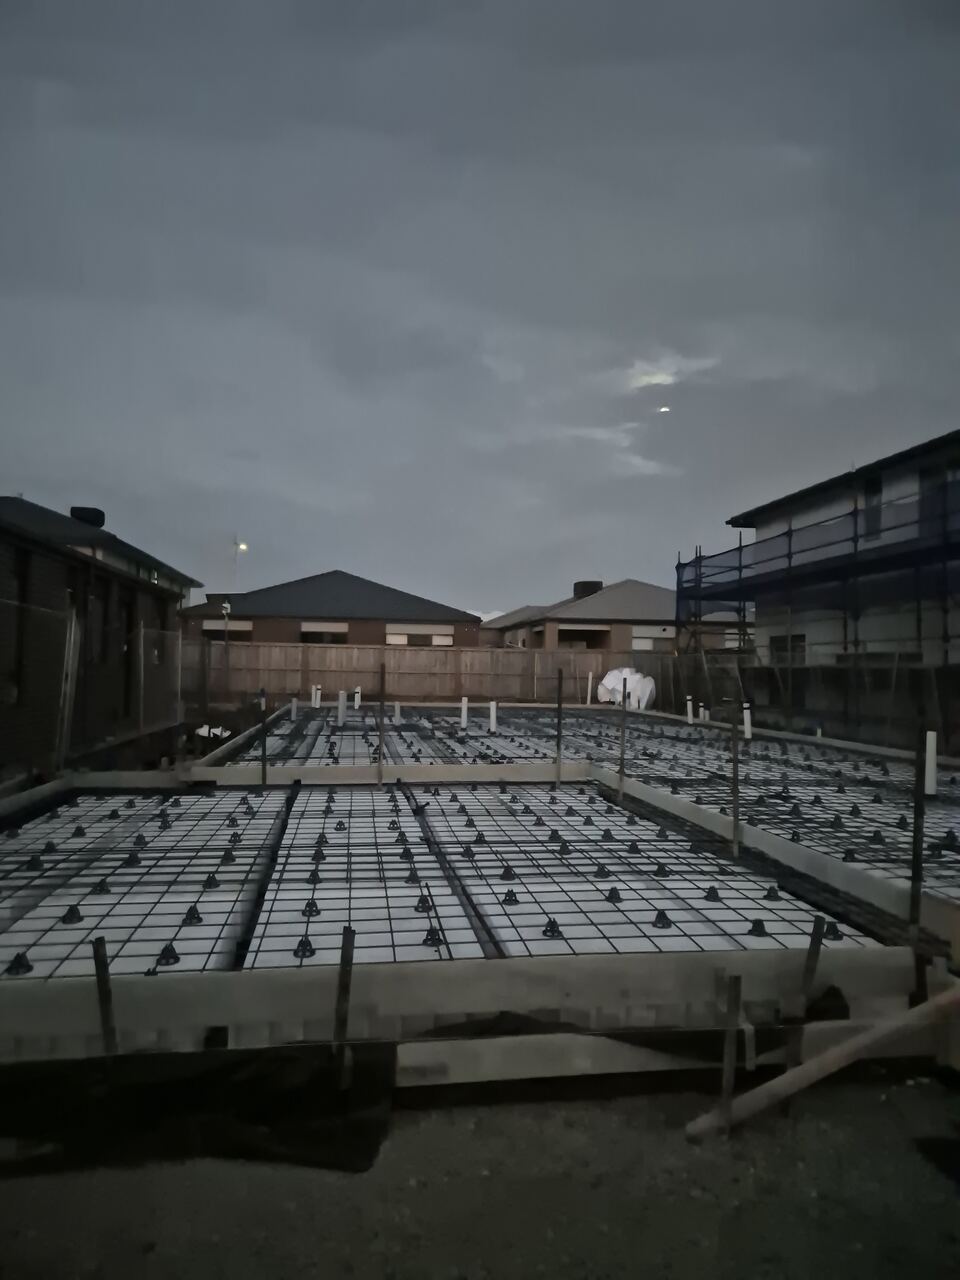
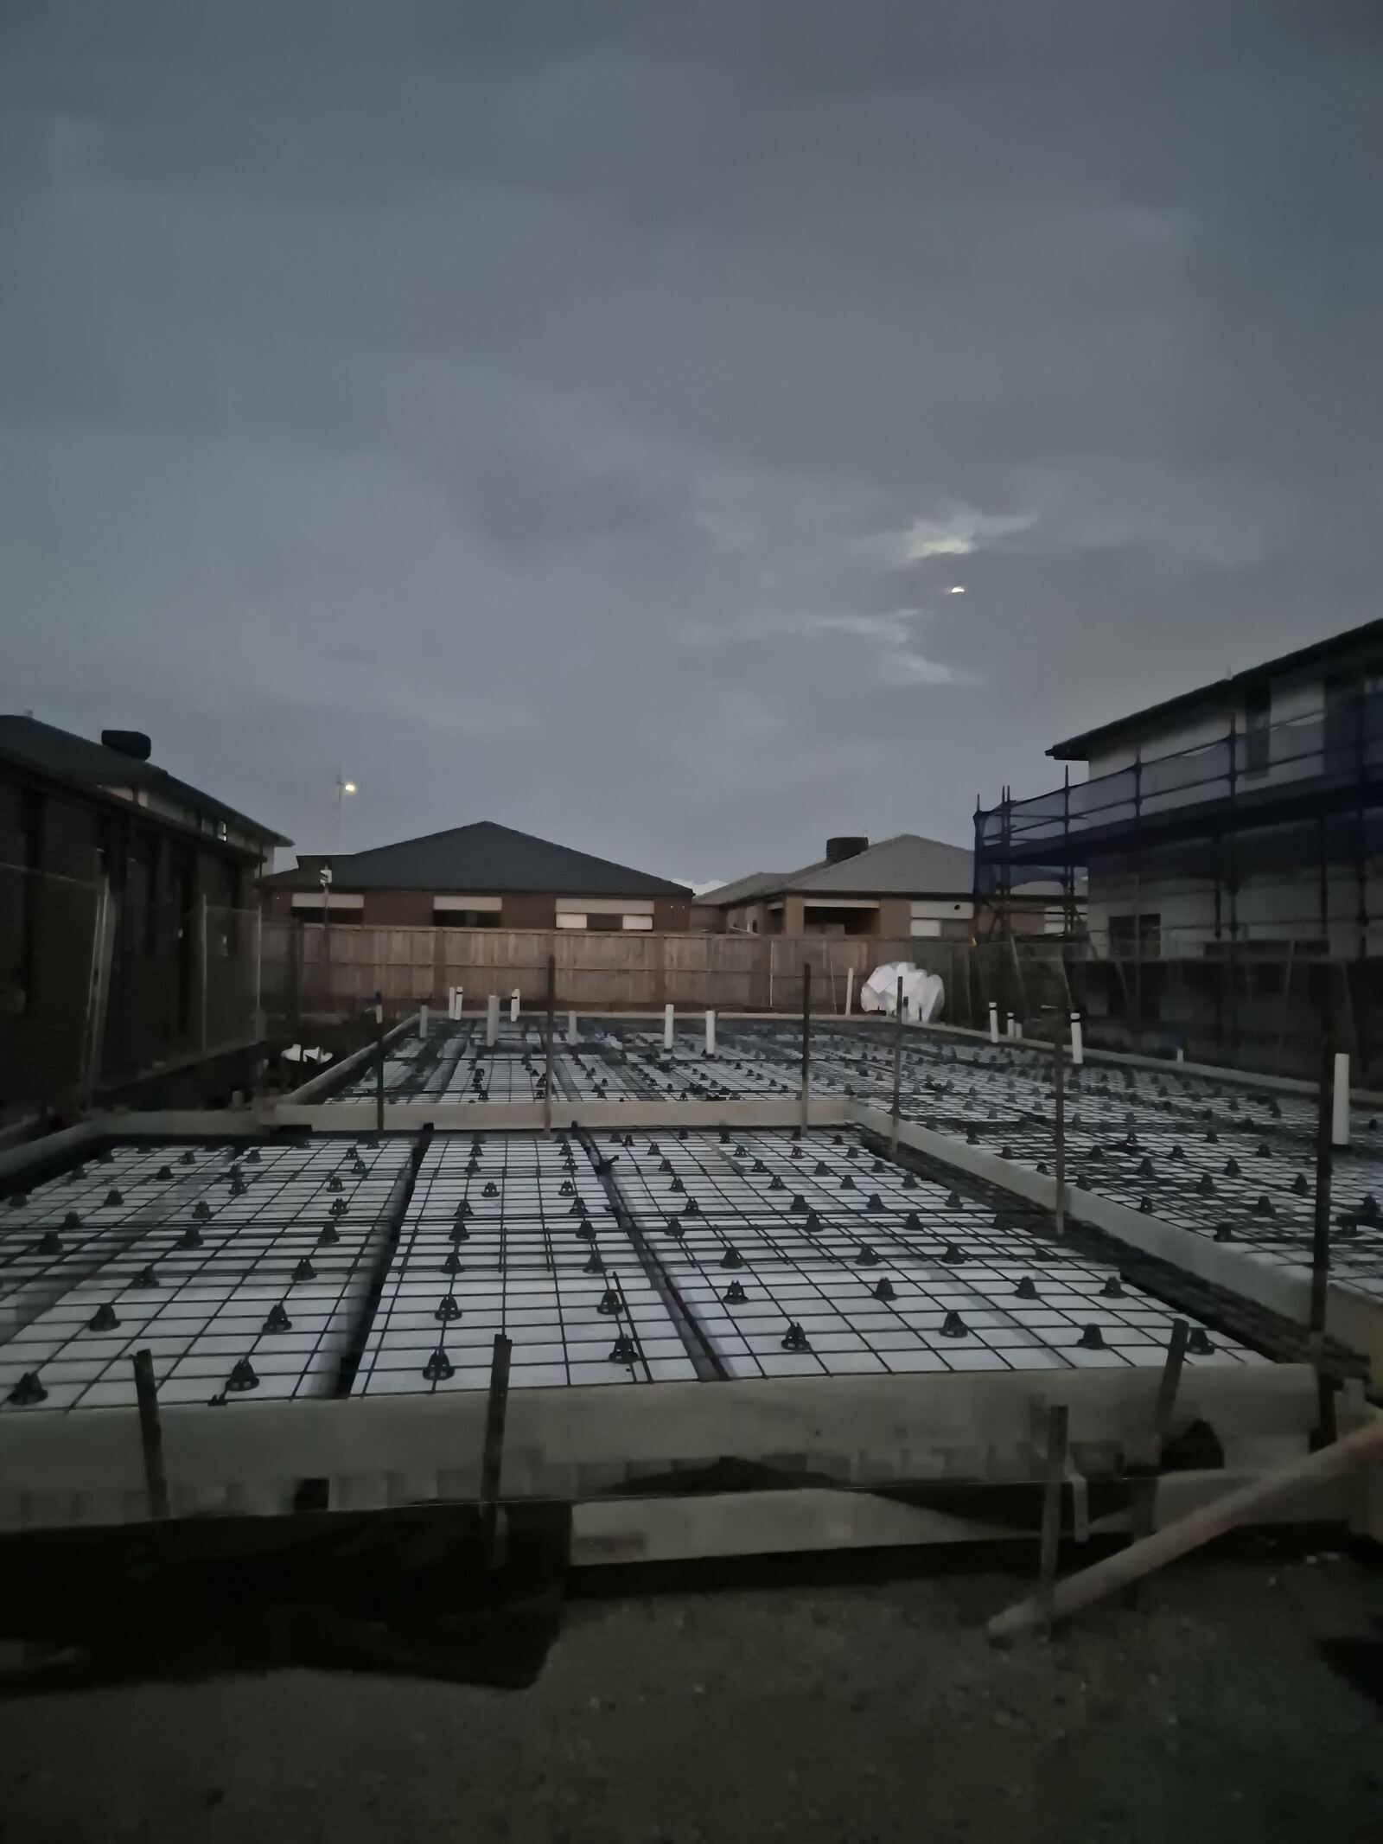
January 2026. Reinforcement and pods laid, ready for the slab pour 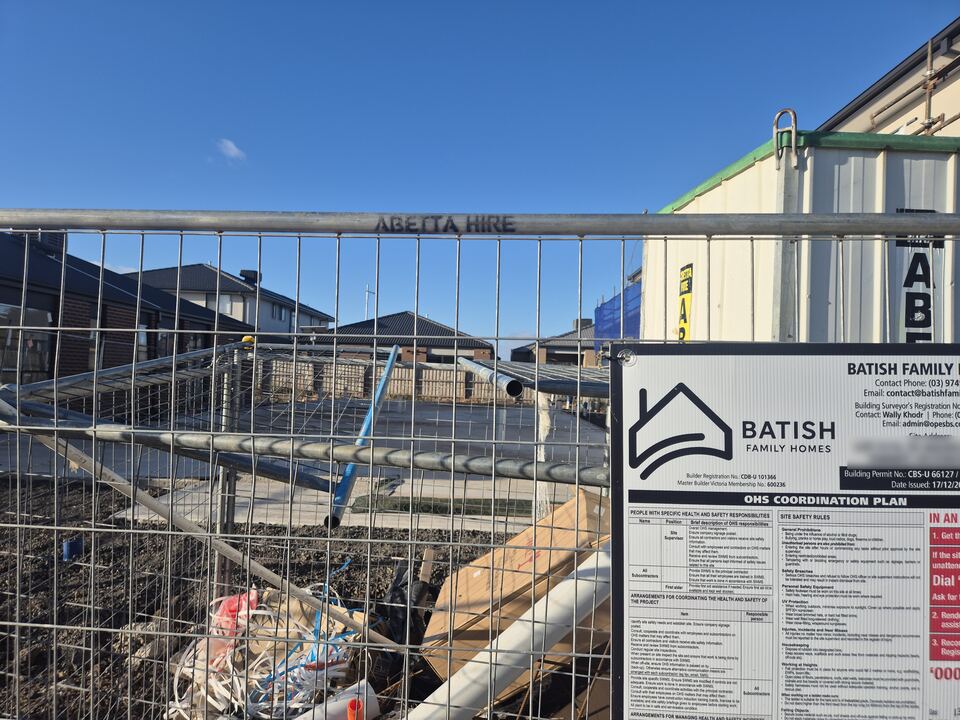
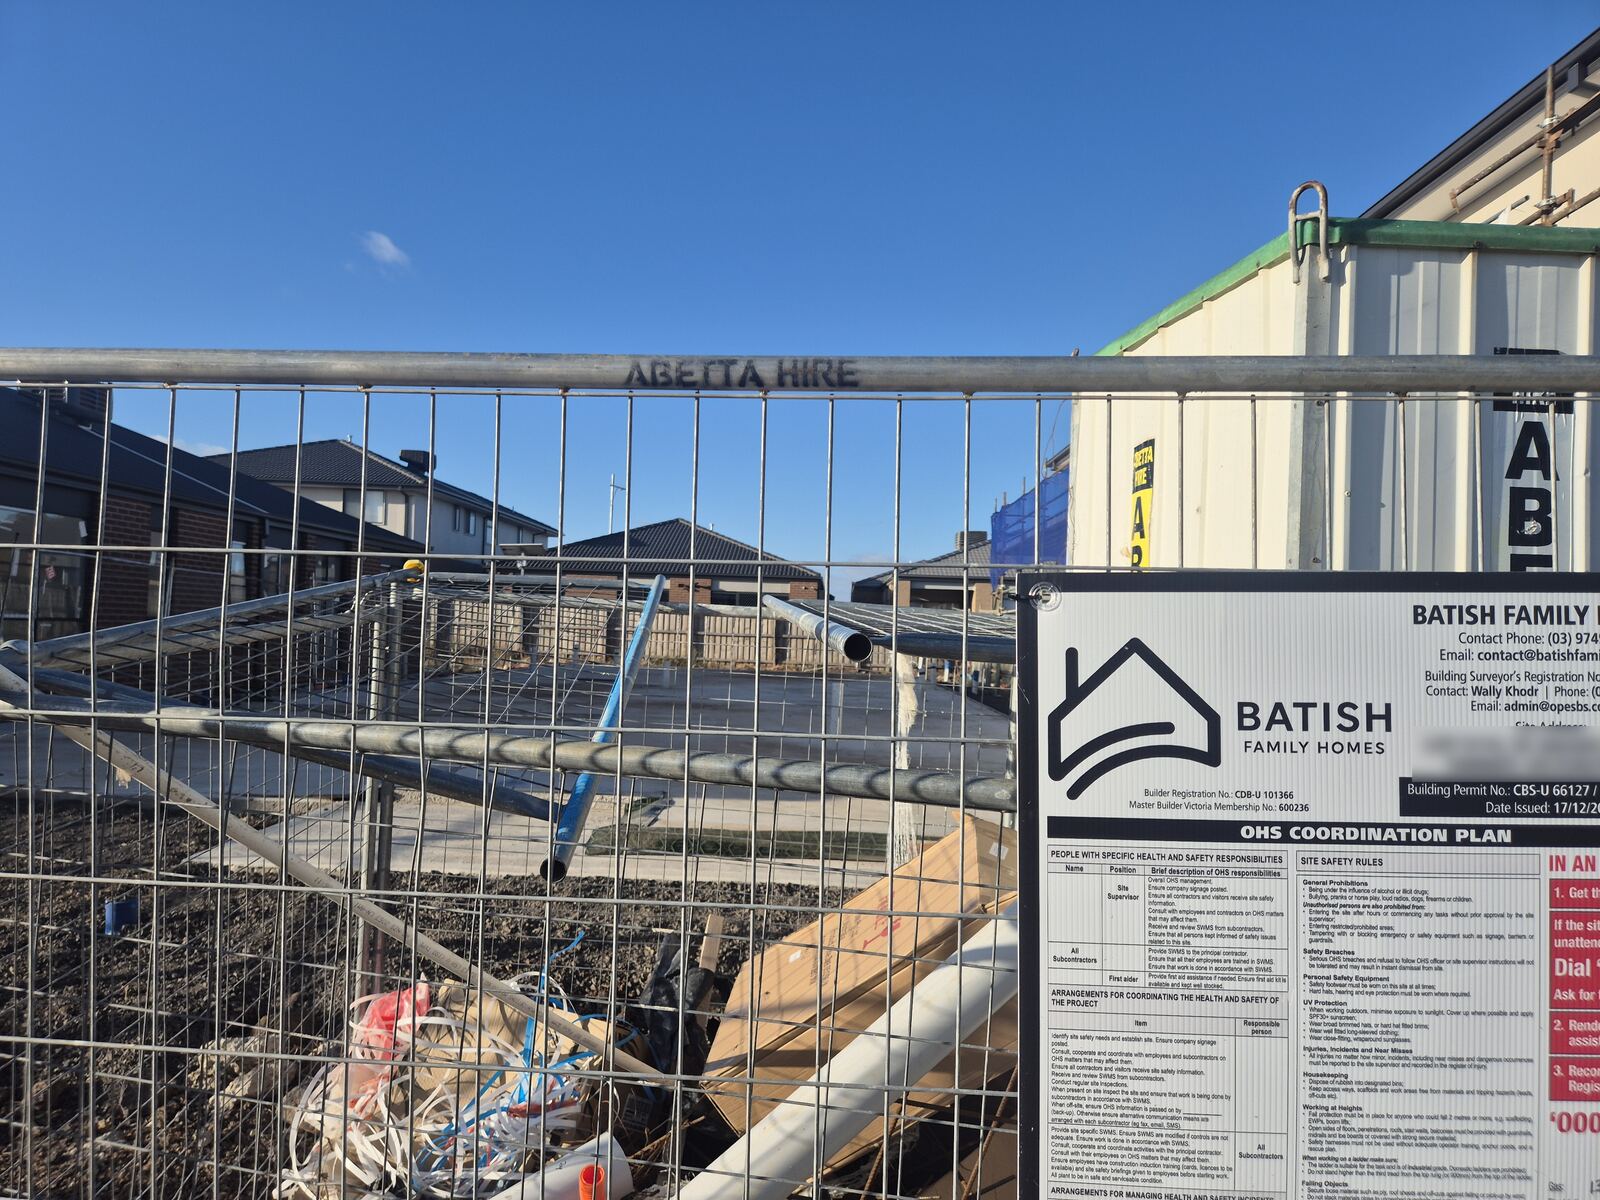
February 2026. Our site sign with registration and permit details 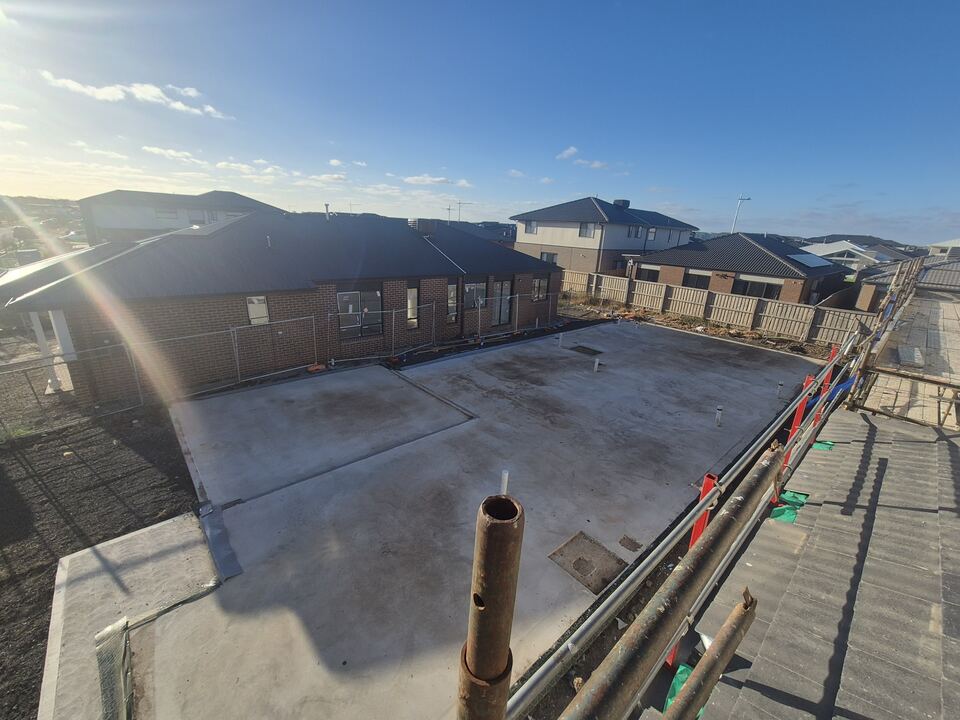
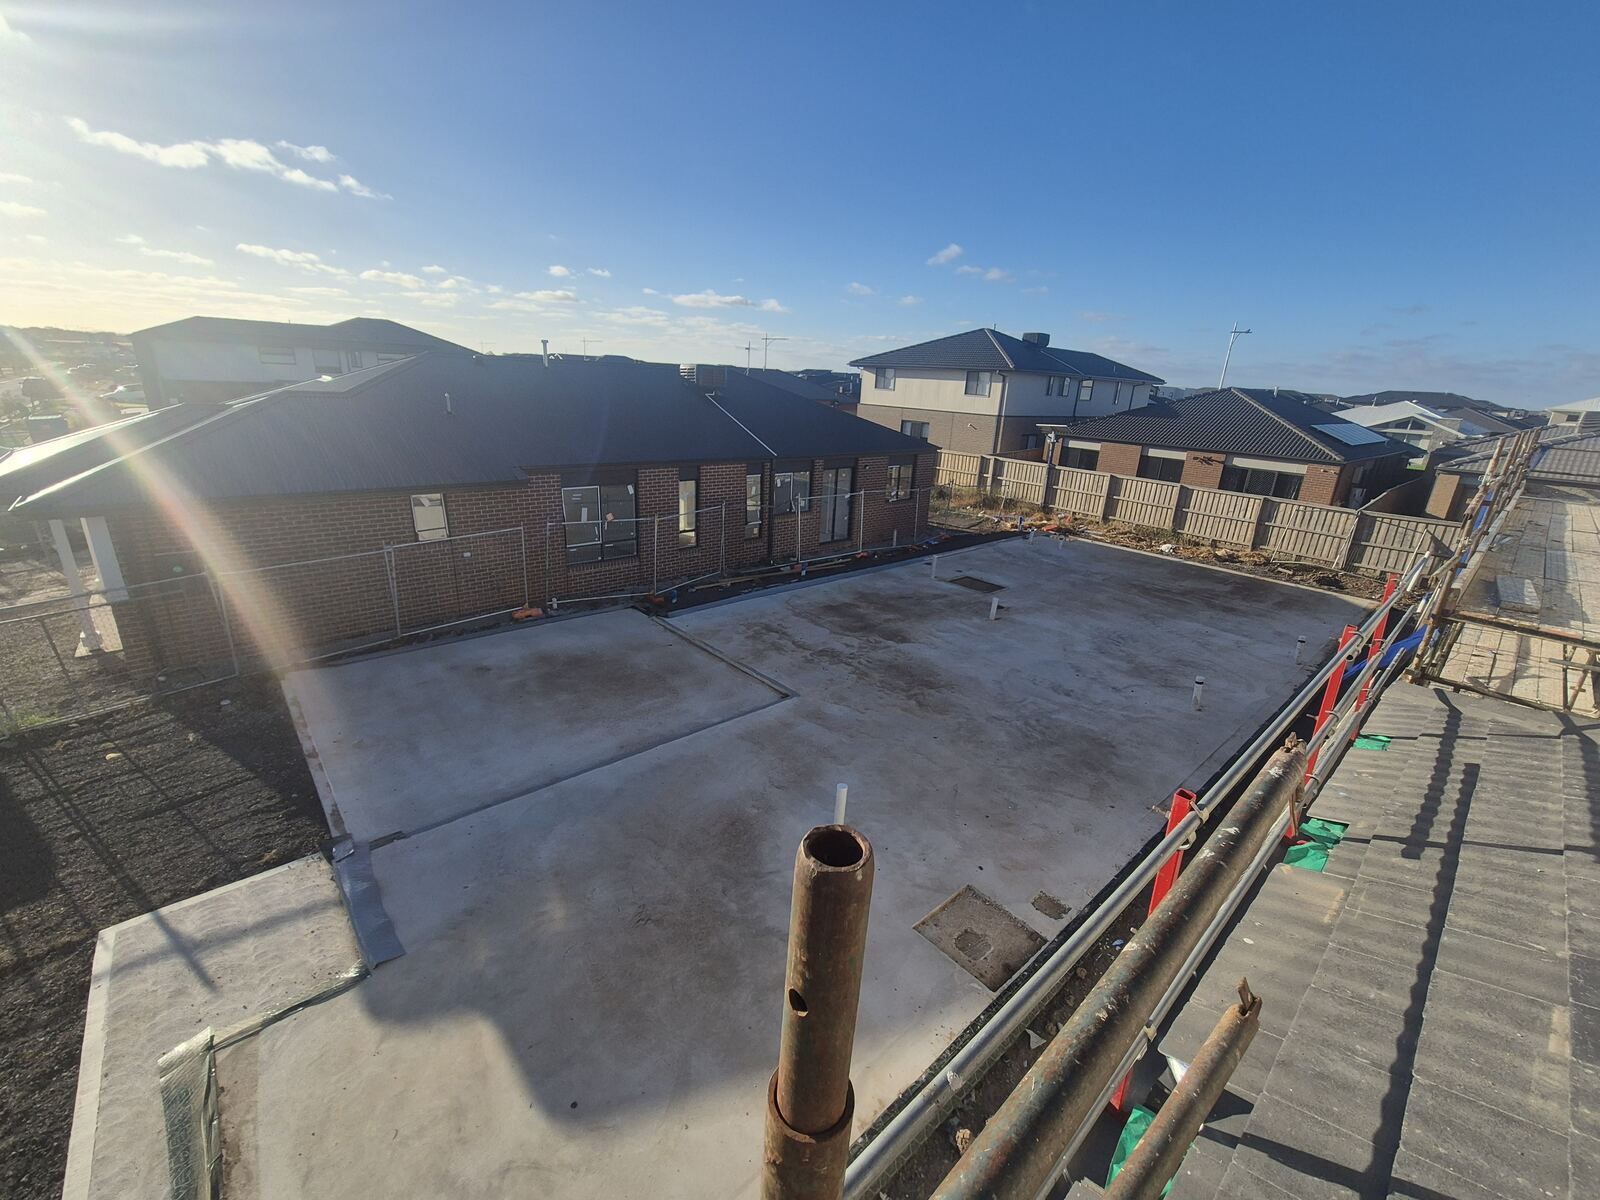
February 2026. The finished slab 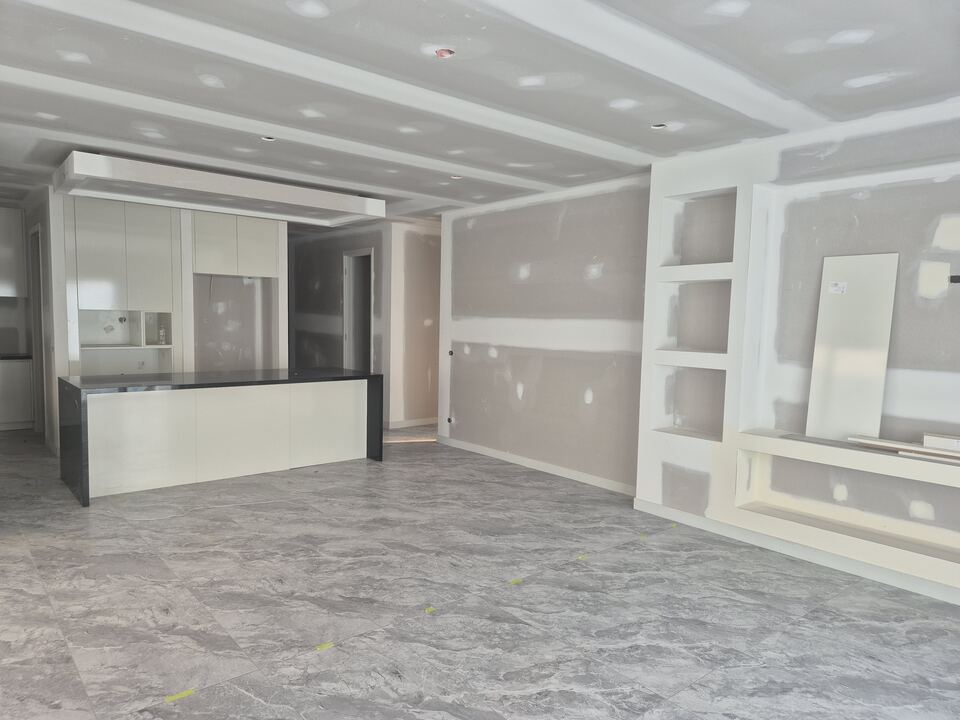
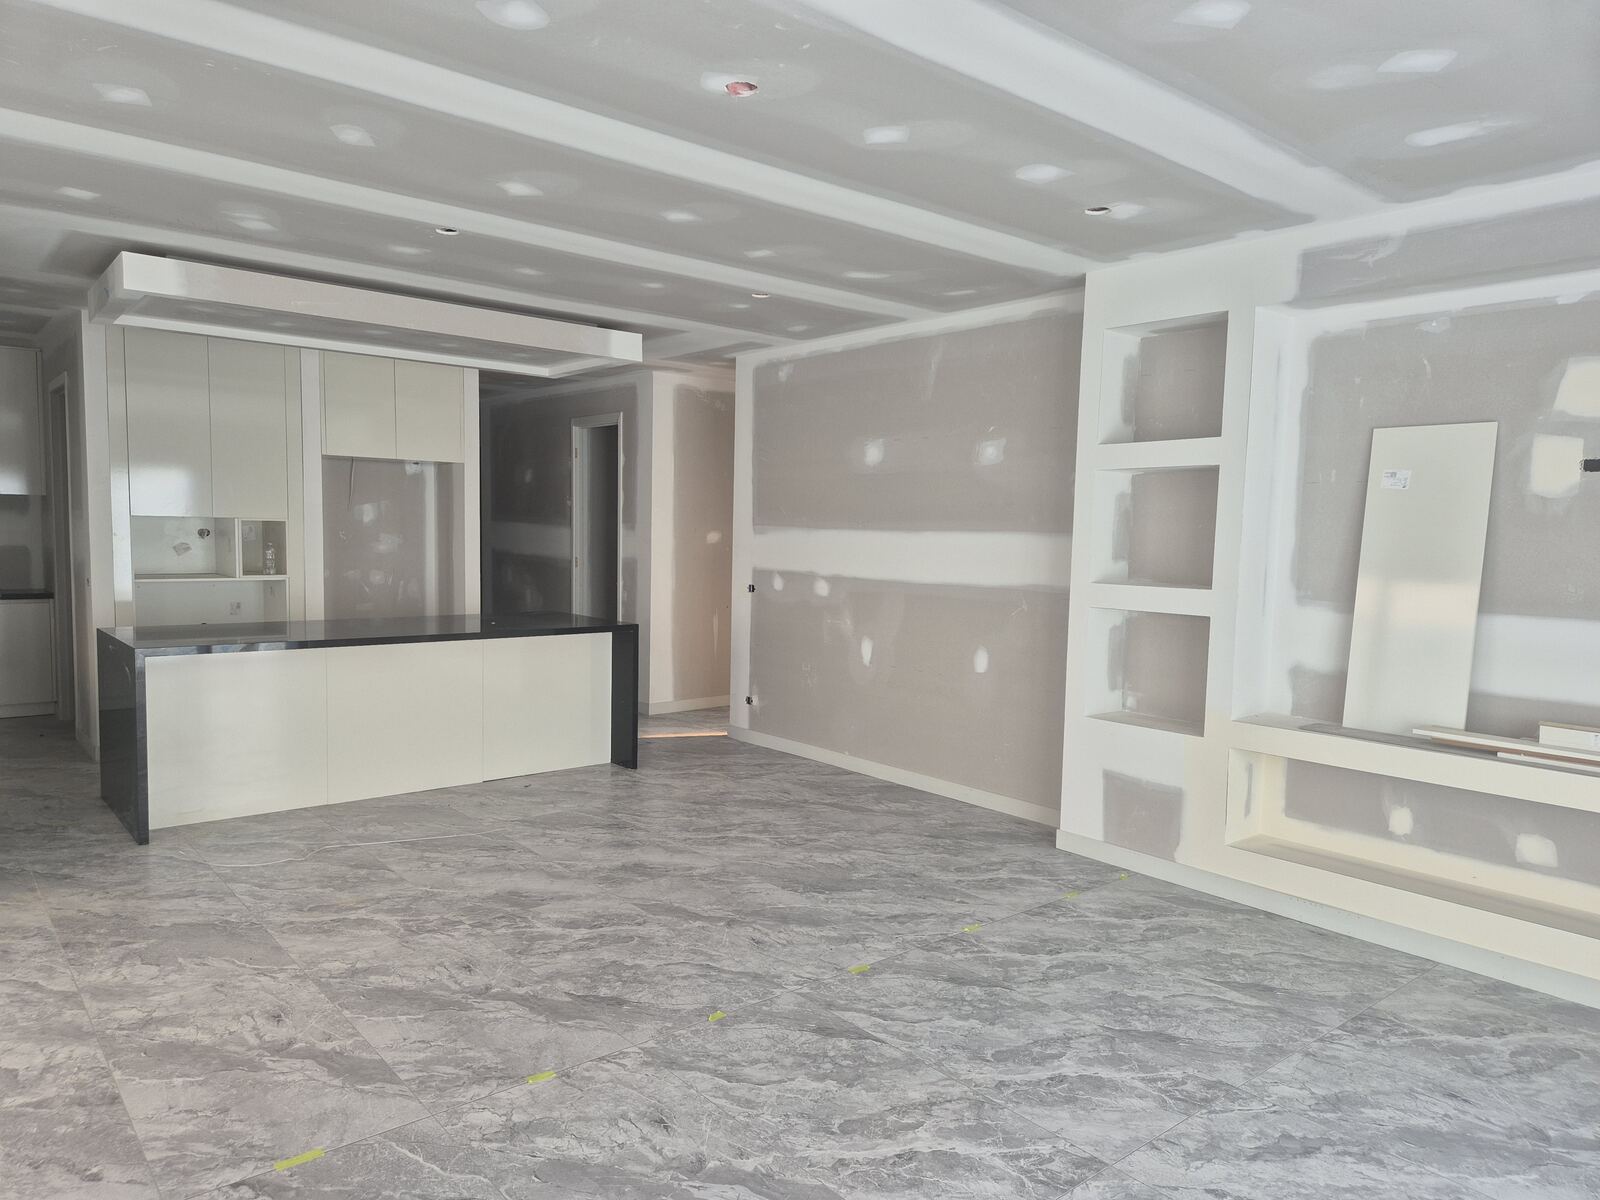
April 2026. Tiling done and kitchen joinery in
On site: videos from the build
Short clips filmed on site in January and February 2026. Sound has been removed.
January 2026. Site works before the slab February 2026. Frame timber delivered by crane February 2026. Wall frames going up on the slab
Want a home like this on your block?
Tell us where it is and what you'd like to build. Rakesh will get back to you to talk it through and arrange a time to look at the site.