How we build your home, from first site visit to handover
Building a home is a big decision. Here's exactly what happens, in order, and what each stage looks like on our sites.
The eight steps
First conversation and site visit
We meet with you to talk through what you want to build, how you live, and what you want to spend.
Site assessment and feasibility
We look at the land and the council requirements, and tell you plainly what's possible for your block and budget.
Design and quote
We design the home with you or adapt an existing plan, then give you a detailed quote that sets out what's included and what it costs.
Contract, permits and approvals
Once you're happy, we sign a building contract. We then organise the building permit and the approvals the job needs.
Selections and final plans
You choose fixtures, finishes and colours. We lock in the final plans and order materials.
Construction
We build in stages: site set-out, slab, frame, lock-up, fixing and completion. You're welcome to visit and see progress.
Inspections
Work is checked at each stage, including the inspections the building surveyor must carry out. Before handover, we walk through the finished home with you.
Handover and aftercare
You get the keys along with the paperwork for your home. We stay available after you move in for questions and warranty work.
What each construction stage looks like
Real photos from our builds. Our builds take about six months on average from start to handover.
-
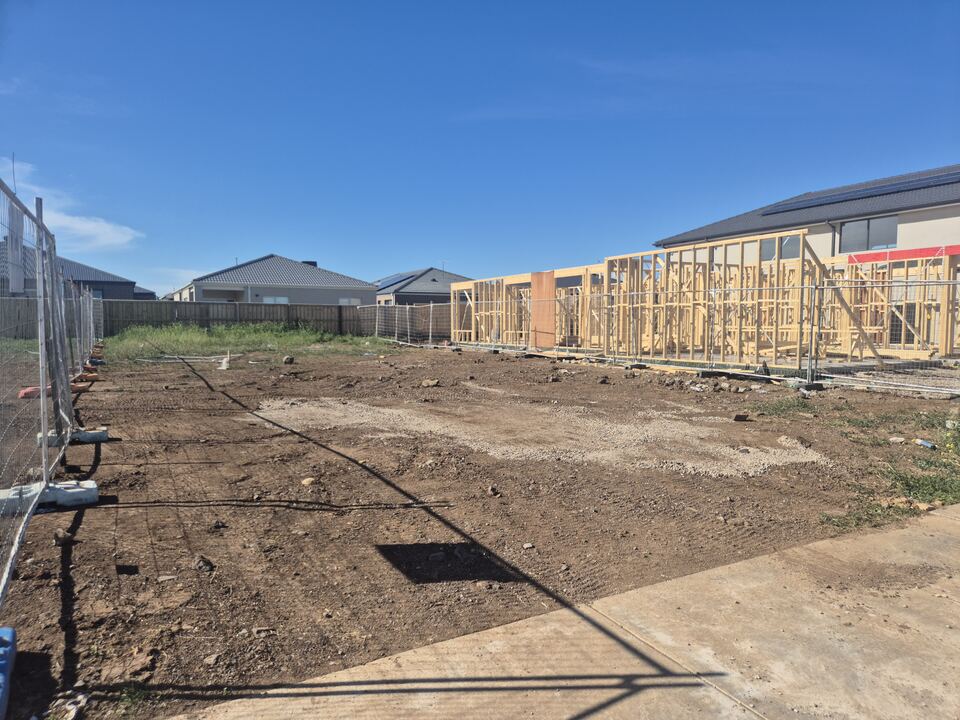
Site set-out
Verday Boulevard, September 2026The block is surveyed and pegged so the slab sits exactly where the plans say.
-
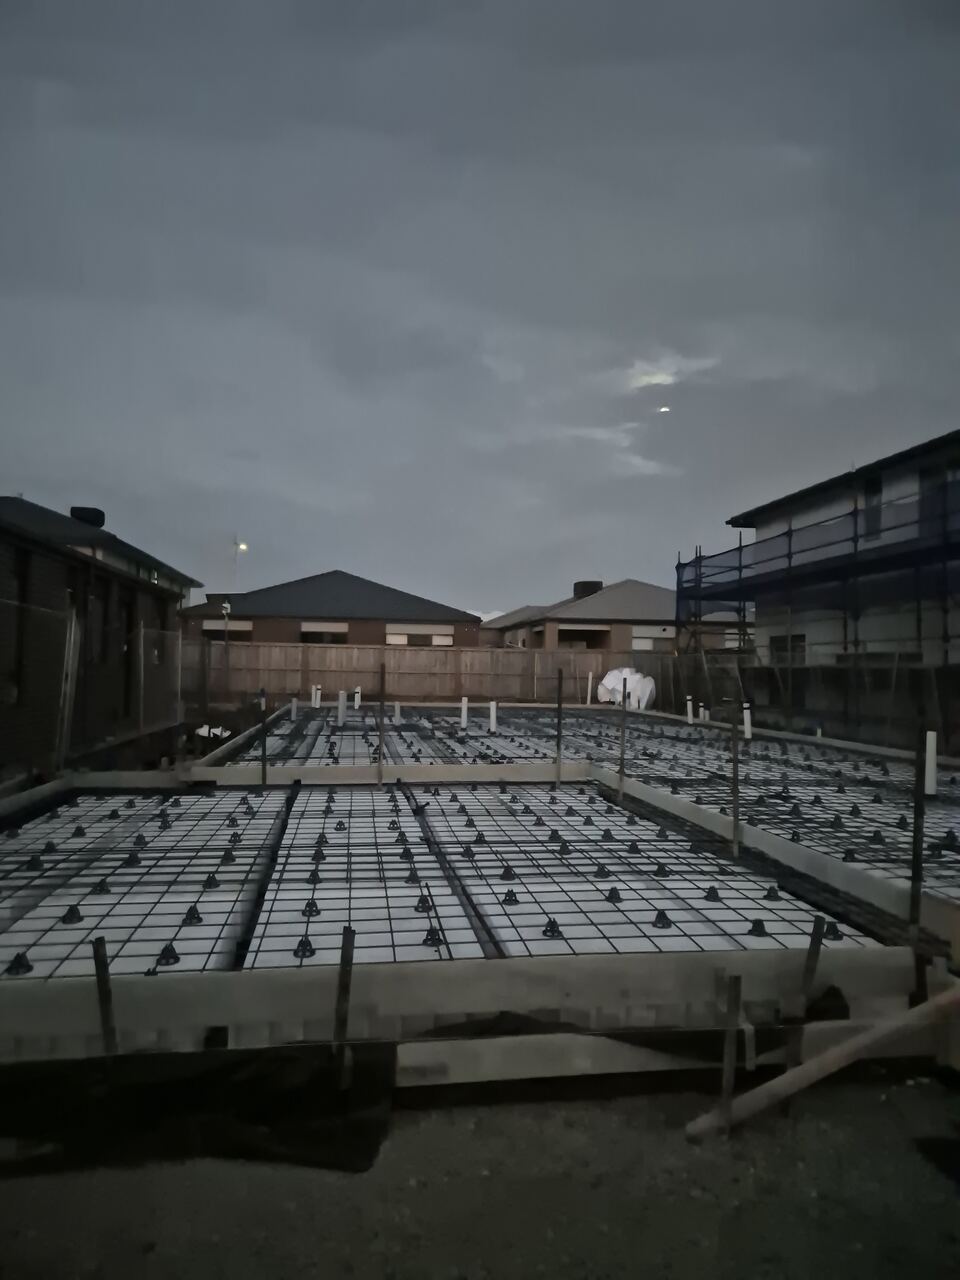
Slab
Jagged Circuit, January 2026Reinforcement and pods go down, the building surveyor inspects, then the concrete is poured.
-
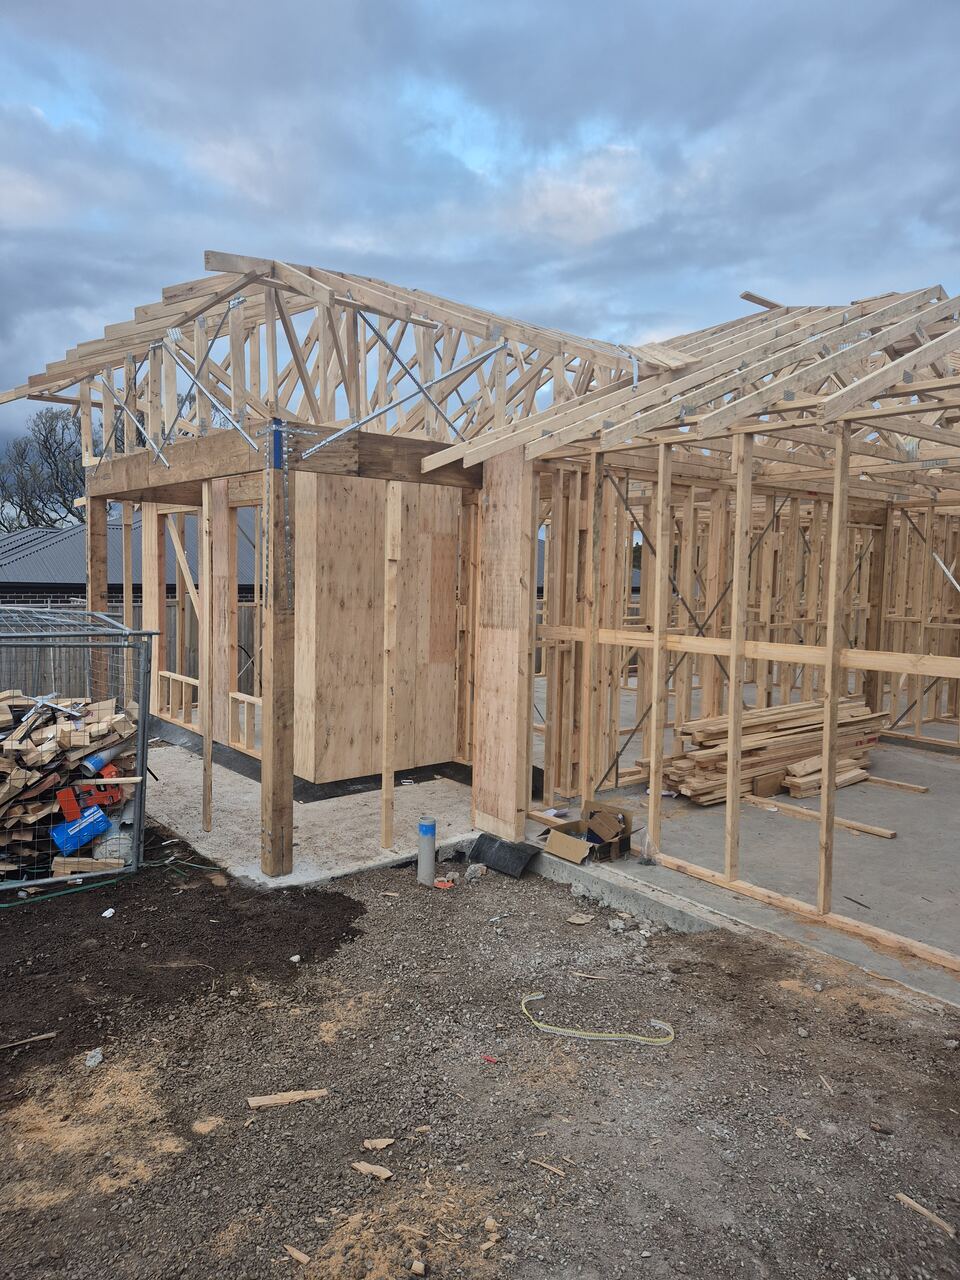
Frame
Ladhams Way, June 2026Wall frames and roof trusses go up and the frame is inspected before anything covers it.
-
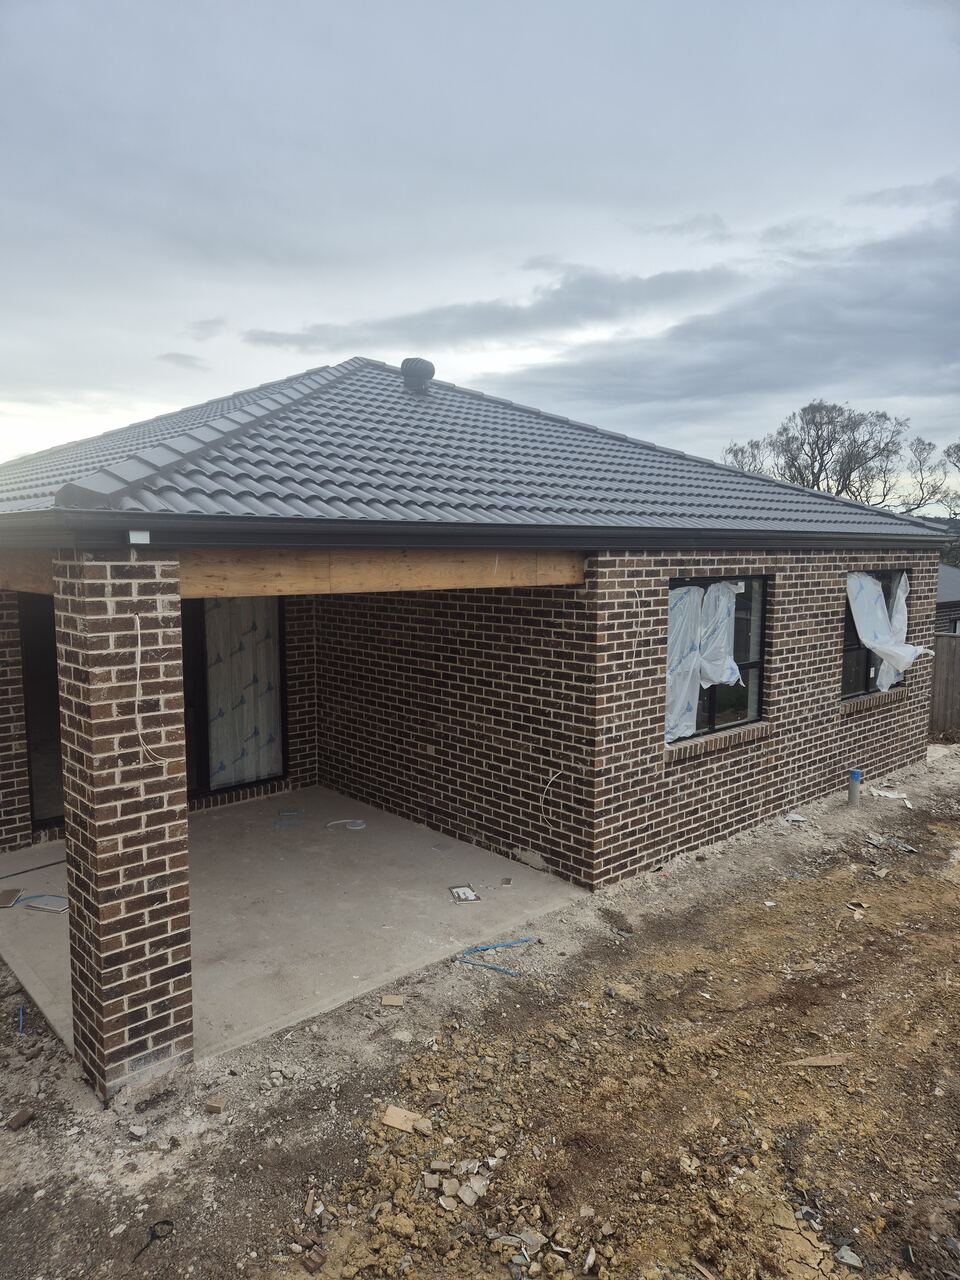
Lock-up
Ladhams Way, August 2026Roof, brickwork, windows and external doors are in, so the house can be locked.
-
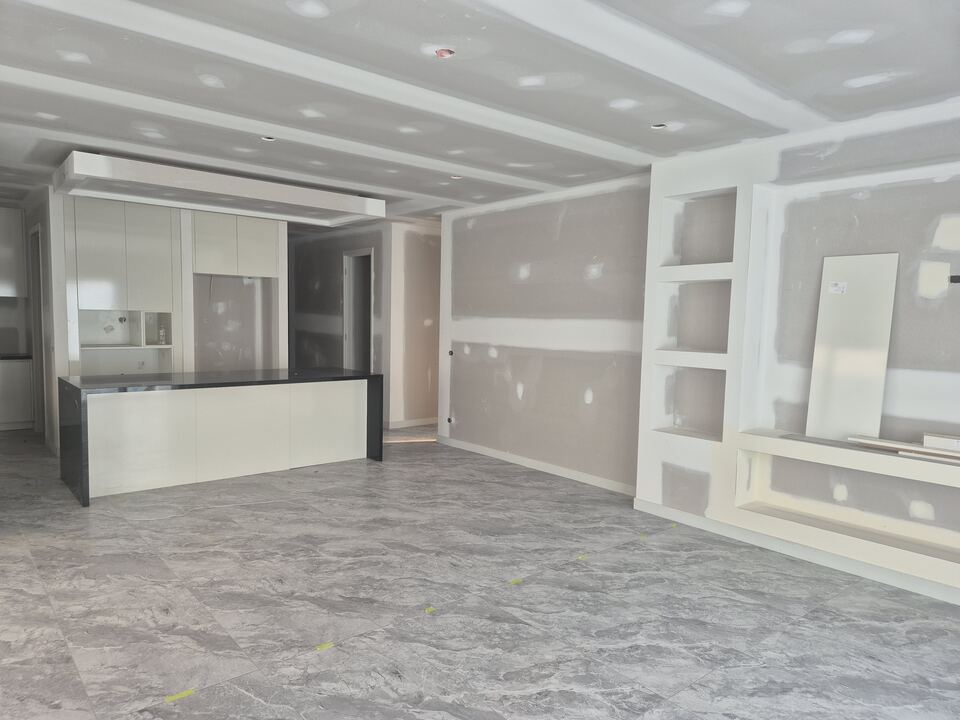
Fixing and fit-out
Jagged Circuit, April 2026Plaster, cabinetry, tiling, floors and fittings, followed by painting and finishing.
-
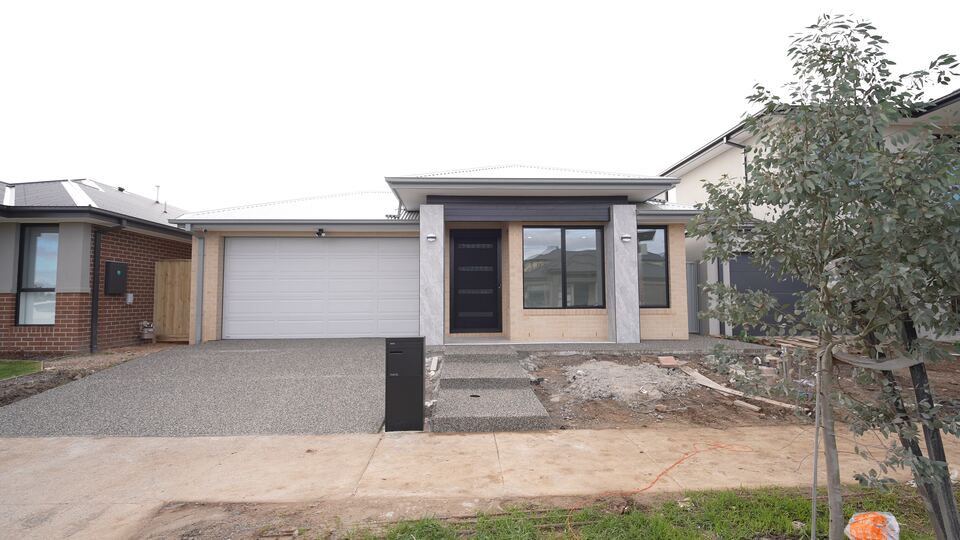
Handover
Jagged Circuit, 2026Final inspection, a walk-through with you, and the keys.


Common questions
How long does it take to build a home with you?
Our builds take about six months on average. The exact time depends on the size of the home, the weather and how quickly selections are made. We give you a realistic timeline with your quote.
Which areas do you build in?
We build across Melbourne. If your block is further out, call us and ask.
How much will my home cost?
It depends on the size of the home, the block and the finishes you choose, so we don't publish a price list. After we've seen the site and talked through what you want, we give you a detailed quote that sets out what's included.
Do you do knockdown rebuilds?
Yes. We assess the existing house and block, organise the demolition and build new on the same land. Demolition needs its own permit and the services have to be disconnected first, so talk to us early so it can be built into the timeline.
Can you build two homes on one block?
Yes, we build dual-occupancy and unit developments. Whether your block suits one depends on its size, zoning and council planning rules, so we check that during the site assessment before you commit to anything.
Can I visit the site while my home is being built?
Yes. You're welcome to see progress during the build, and we walk through the finished home with you before handover.
Are you registered and insured?
Yes. Batish Family Homes is a registered domestic builder with Victoria's Building and Plumbing Commission (registration CDB-U 101366), holds domestic building insurance, and is a member of Master Builders Victoria (membership 600236).
Ready to talk about your block?
Tell us where it is and what you'd like to build. Rakesh will get back to you to talk it through and arrange a time to look at the site.